
Space Frame in Kuwait


Looking for innovative construction solutions in Kuwait? The Amiry Terminal at Kuwait International Airport showcases an impressive use of space frame in Kuwait. Our blog will guide you through the marvel of this structure and its impact on Kuwait’s construction scene.
Keep reading to discover more!
Defining Space Frames

Moving from the introduction to a deeper understanding, space frames are a type of architectural structure that forms an extremely strong and lightweight lattice. They consist of interlocking struts in a geometric pattern, allowing them to cover large areas without internal supports.
This design feature enables architects and engineers to create vast open spaces beneath them, ideal for buildings like airports or sports arenas.
The beauty of space frames lies in their versatility and efficiency. Their geometric configuration distributes loads evenly across the structure, significantly reducing material use while maintaining strength and stability.
Fabrication methods have evolved over time, leading to prefabricated modules that simplify on-site assembly processes. Key projects such as the V.V.I.P Terminal at Kuwait International Airport showcase how space frames support massive roofing systems with elegance and durability, affirming their critical role in modern construction techniques.
The V. V. I

The V.V.I.P. Terminal at Kuwait International Airport showcases a cutting-edge space frame design that stands as an architectural marvel. It uplifts the realm of construction to new heights, showcasing precision and sophistication in its execution.
Overview and Dimensions of the Project
The Amiry Terminal at Kuwait International Airport showcases a remarkable space frame structure completed in early 2010. This high dome, based on a square layout, covers an expansive area.
Specifically designed to accommodate the grandeur of A380 aircraft, the integrated hangar features an impressive free span of 96 meters.
This terminal stretches over dimensions measuring 69m x 69m at its base, with its height reaching up to 35.523m. The structural design efficiently supports various loads with its space frame in Kuwait weighing in at just 46.2 kg/m2.
Moreover, the added burdens include cladding and purlins weight of about 41 kg/m2 and service load coming to around 25 kg/m2, among other specific loading criteria tailored for optimal performance under different conditions including wind load that peaks at 168 kg/m2.
Participating Parties in the Terminal Project
Creating the V.V.I.P. Terminal at Kuwait International Airport was a significant achievement. It brought together a diverse group of experts and companies from across the globe.
- Paul Andreu’s Design Firm from France took the lead in crafting the architectural design concept for the terminal, showcasing their renowned expertise in creating innovative and functional spaces.
- Farooqi Engineering Consultants, based in Kuwait, served as the structural consultants for this project. They ensured that all designs met local and international building standards for safety and durability.
- Turkish Suppliers played a crucial role by providing all necessary materials for both the Amiry Terminal and the Airbus A380 Aircraft Hangar projects, demonstrating Turkey’s growing importance in global construction supply chains.
This collaborative effort not only illustrates the complexity of bringing such a large scale project to life but also highlights Kuwait’s commitment to enhancing its infrastructure with contributions from key international partners.
Next, we will explore how these parties worked together to design and implement one of the most critical components of this project: The space frame structure of the V.V.I.P. Terminal.
Design Properties of the V. V. I
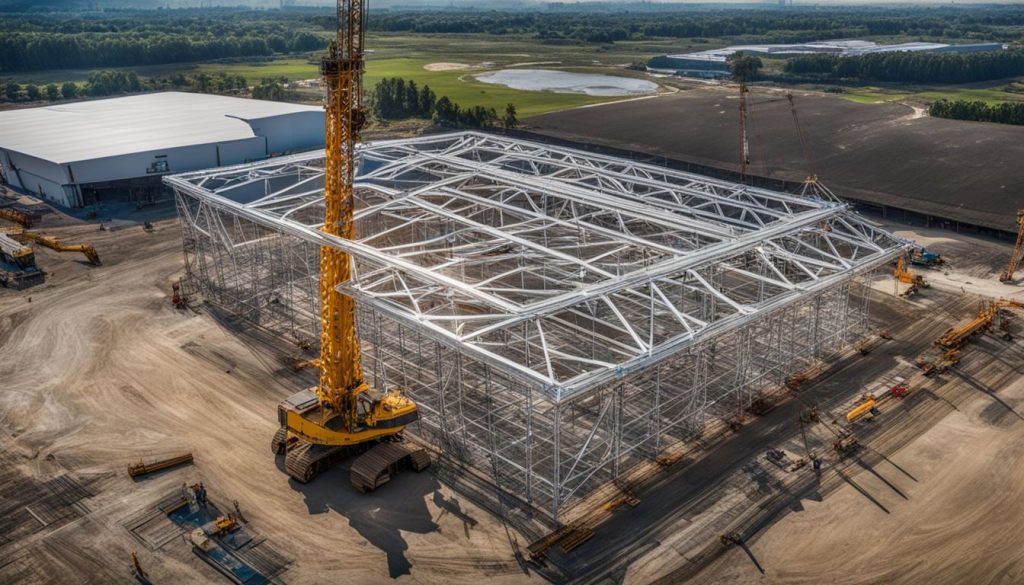
The V.V.I.P. Terminal at Kuwait International Airport showcases a stunning high space frame dome, resting on a solid square base. This architectural masterpiece has a span of 59.7m and includes an intricate web of 15,234 members and 3,657 nodes supported by 32 sturdy supports.
The design cleverly distributes the terminal’s weight across its structure, ensuring stability and safety. Its self-weight stands at 46.2 kg/m^2, skillfully accommodating additional loads from cladding and purlins (41.0 kg/m^2), service loads (25.0 kg/m^2), suspended ceiling loads (15.0 kg/m^2), live roof loads (60.0 kg/m^2), and wind load reaching up to 168 kg/m^2.
Engineered with precision, the space frame in Kuwait utilizes geometry and steel prefabricated systems for efficient assembly on-site, shortening construction timelines significantly. Each component is designed for optimal performance under load and resistance factor design principles, making it not just visually appealing but also functionally superior in facing environmental challenges like strong winds or heavy rains typical in regions like Oman or Saudi Arabia where such structures might be deployed next due to their proven resilience here in Kuwait.
Moving forward to understand how this meticulously crafted framework comes together during assembly..
Assembly Process of the Space Frame and Purlin System

The assembly work for the space frame was carried out on-site using prefabricated steel space frame in Kuwait, supplied from Turkey. The process involved the following steps:
- Preparing the Foundation and Support Structures:
- Excavating and preparing the foundation for the terminal structure
- Erecting support structures and ensuring proper alignment
Installing the Space Frame System:
- Positioning and securing the prefabricated steel members in place
- Connecting nodes to form the intricate network of the space frame in Kuwait
Adding Purlins for Structural Support:
- Fixing purlins to provide additional stability and load – bearing capacity
- Ensuring precise alignment of purlins across the entire space frame structure
Securing Connection Points:
- Inspecting and reinforcing connection points to ensure structural integrity
- Utilizing specialized equipment for secure fastening of components
Final Inspection and Quality Assurance:
- Conducting thorough inspections to verify assembly accuracy
- Implementing quality assurance measures to meet safety standards
Impact of Space Frames in Kuwait’s Construction Industry
The Amiry Terminal at Kuwait International Airport showcases the impact of space frame in Kuwait’s construction industry. The use of prefabricated steel space frame in Kuwait for the terminal and aircraft hangar highlights the impact of space frame in Kuwait’s construction industry, demonstrating its ability to effectively support large structures while providing a visually appealing design.
The quick assembly work on-site due to the advantages of the dome-shaped geometry and steel prefabricated space frame system reflects the demand and impact of space frames in Kuwait’s construction industry, showcasing their efficiency and versatility.
The visually appealing design of the Amiry Terminal not only provides structural integrity but also demonstrates how innovatively designed spaces can reflect modern architectural trends while underscoring quality engineering.
Furthermore, through this prominent example, it is evident that there is considerable potential for continued growth and application of space frames within Kuwait’s construction sector.
Metalart: A Leading Manufacturer of Space Frame in Kuwait
Metalart space frame in Kuwait specializes in fabricating space frame structures, scaffoldings, and related accessories. The company has been operating since 2006 and is based in UAE. With a focus on manufacturing and importing high-quality scaffolding and space frame structures, Metalart space frame in Kuwait has carved out a significant presence in the construction industry.
The website description highlights their expertise as manufacturers of tailored scaffoldings and space frame products designed to enhance construction projects.
Conclusion
The Space Frame in Kuwait has revolutionized the construction industry. The V.V.I.P. Terminal at Kuwait International Airport stands as a remarkable example of innovative architecture and engineering.
Its impressive dimensions, assembly process, and design properties highlight the impact of space frames on modern construction. Metalart space frame in Kuwait’s role in manufacturing space frames underscores their significance in Kuwait’s architectural landscape.


